
DIY Conversion Kit
Starting at
$15,995-$600 $15,395
Summer Sale: $600 off any complete kit. A complete, made-to-order van interior — bed platform, galley kitchen, water and electrical systems, storage, and insulated paneling — pre-cut, labeled, and flat-packed to your door. Built to fit High-Roof Sprinter and Transit vans. Shipped free across the Lower 48.
Will It Fit Your Van?
-
Mercedes Sprinter
144" / 170"
High Roof (2007+) -
Ford Transit
148" / 148" EL
High Roof (2015+)


See everything that ships in your kit — electrical, water, paneling, cabinetry, and bed — in the Packing List. Every kit is made to order, so natural variation in wood grain, color, and texture is part of the character.
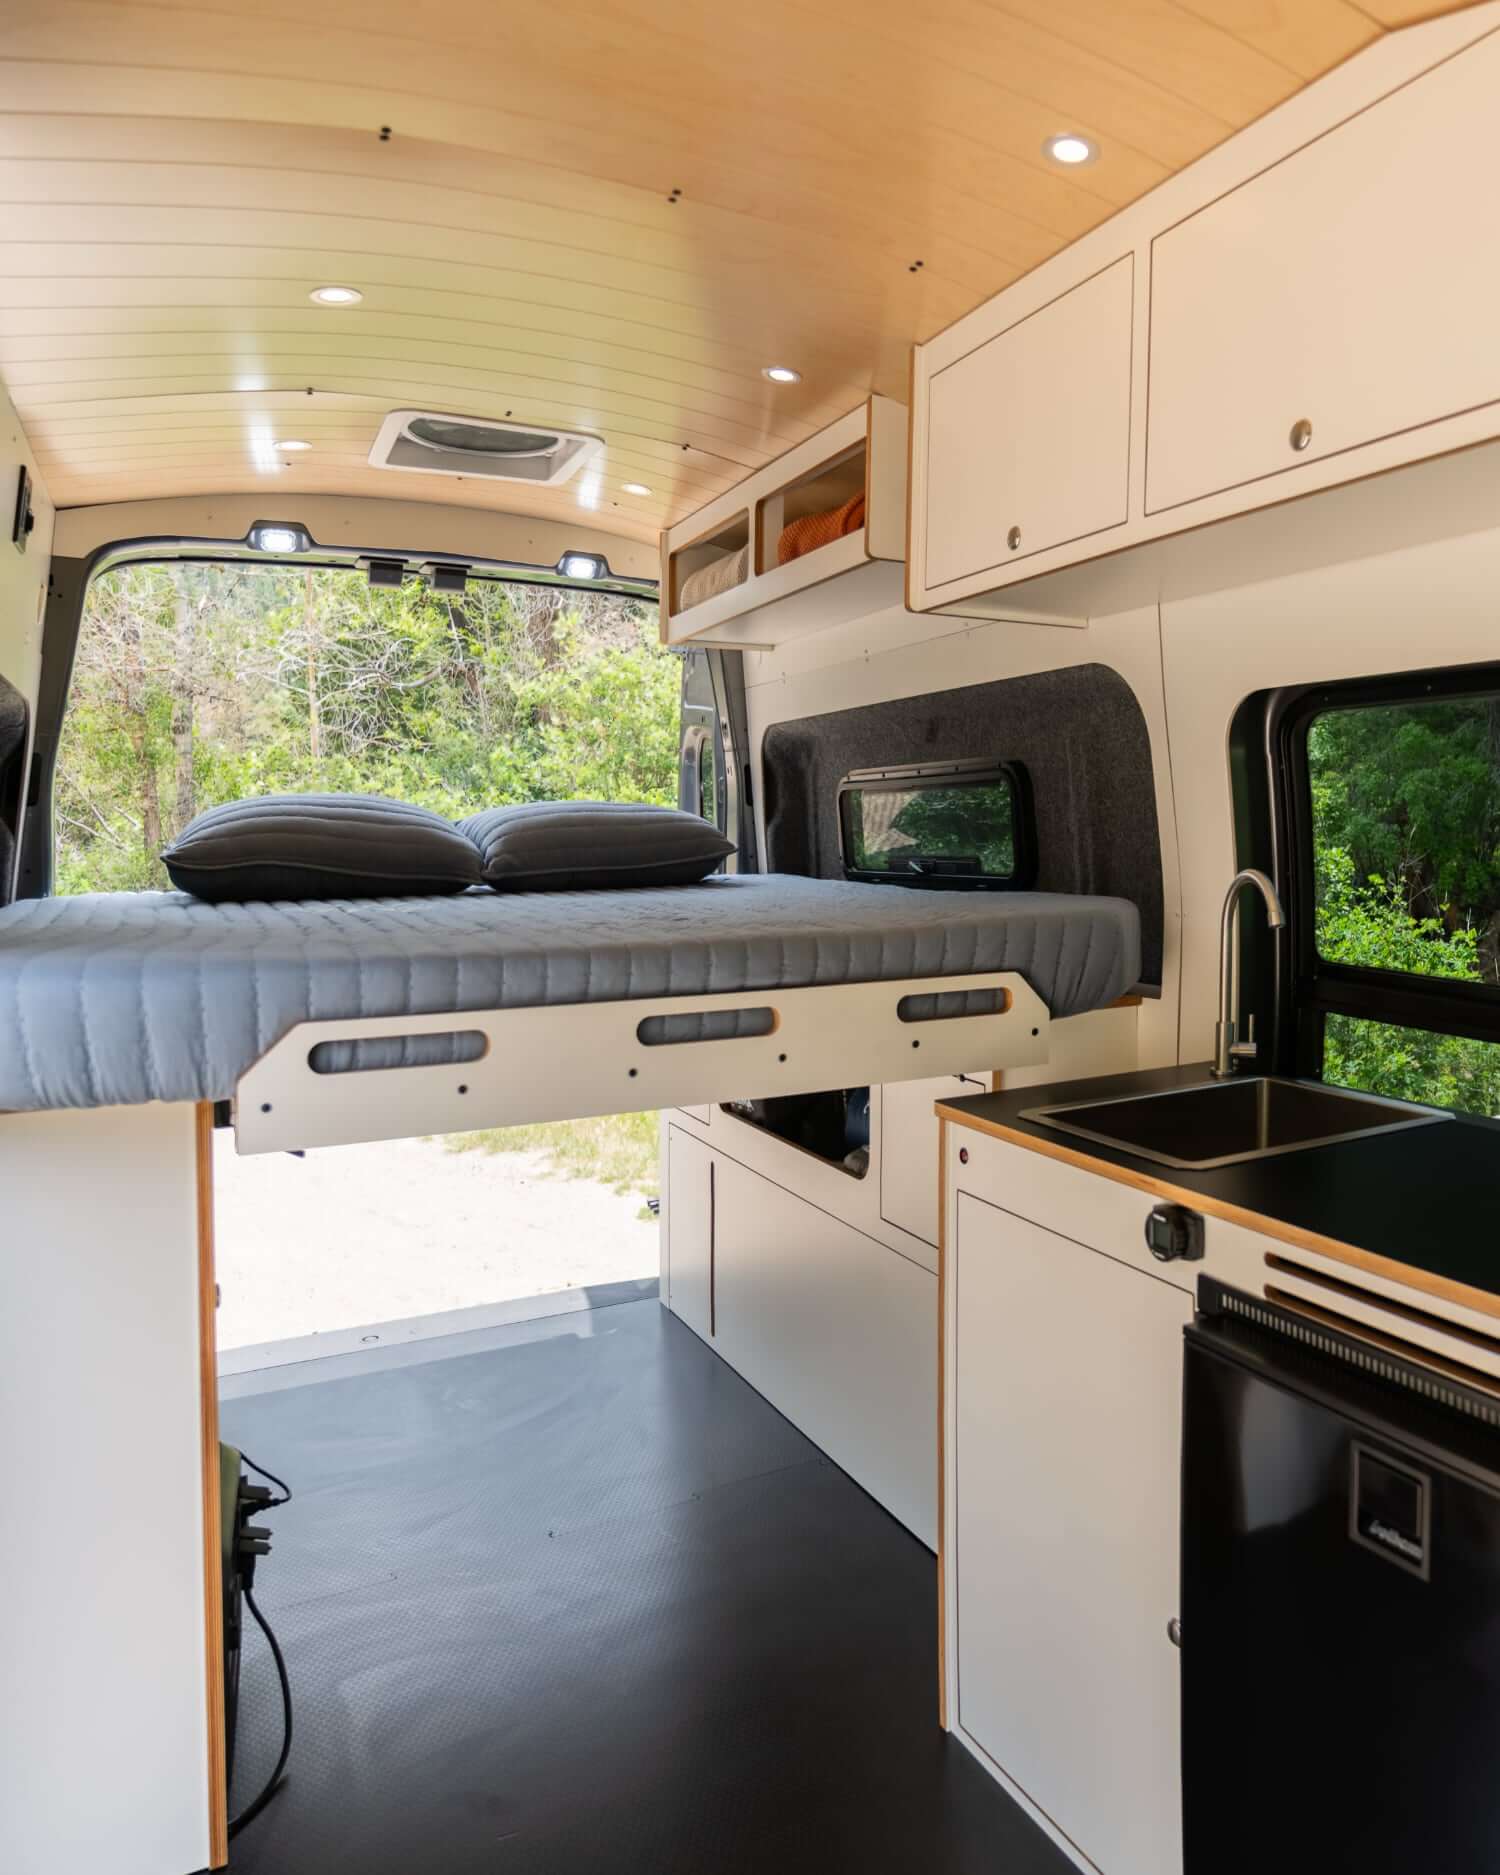
What's a DIY Conversion Kit?
A Timber DIY Conversion Kit is a complete, made-to-order interior built for High-Roof Sprinter and Transit vans — engineered to fit your specific van and flat-packed to your door. A High-Roof van is required, giving you full standing headroom and a layout that fits right the first time. Every panel arrives pre-cut, labeled, and pre-spec'd with a step-by-step manual, so you get the fit, function, and finish of a professional conversion at a fraction of the cost, built on your own schedule and in your own garage. See exactly what's included in the base package below, then tailor it with optional upgrades.
Base Package
Tap a number on the image to see what's included in every kit.


1Bed Platform & Mattress
A retractable, removable Bi-Slide bed platform with a custom-fit mattress. It stacks to free up floor space when contracted and extends to a full sleeping surface.


2Galley Kitchen Cabinet
Baltic birch galley cabinet with a black Formica countertop, marine rim latches, and Blum hinges — houses the sink and kitchen storage (fridge optional).


3Sink & Faucet
A stainless steel sink and faucet with a 12V electric pump, fed by a 22-gallon fresh-water tank and draining into two 6-gallon gray-water tanks.


4Spray-Down Shower
The Timber DIY Kit spray-down shower kit comes with a 86" braided stainless steel shower hose with an all-metal shower sprayer. Located on the rear of the driver-side wheel well cabinet, the spray down shower can be used for washing off gear and taking showers.


5Overhead Cabinet
Closed two-door overhead cabinet above the galley for dishes, dry goods, and kitchen storage.


6Overhead Shelf
Open overhead cubby shelf above the bed for quick-access storage of small items and bedding.


7Lower Storage Cabinets
Lower cabinets and drawers beneath the bed that house the water tank, electrical, and a variety of storage compartments.


8Garage Shelving
Open Baltic birch shelving beside the bed for gear, bins, and bulky storage in the rear garage.


9Power Station
The heart of the electrical system — a portable power station with battery storage and a pure sine-wave inverter, housed in the wheel-well cabinet. It recharges from the alternator as you drive and powers the 120V/12V/USB and wireless-charging outlets along with the 12V water pump.


10Lighting & Solar Charging
Two 100W solar panels mounted on the roof wire directly into the Power Station, topping up your batteries whenever you're parked in the sun. Inside, six dimmable LED overhead lights take the cabin from bright to soft, controlled by two independent switches — one by the bed, the other on the side of the galley — so you can set the lighting from wherever you are.


11Timber Wiring Harness
A pre-built, labeled wiring harness that ties the electrical system together — routing power from the Power Station to the outlets, lighting, solar input, and 12V pump to simplify the electrical install.

12Panel Structural Assembly
The pre-cut structural framework the wall and ceiling panels mount to, creating a square, solid base for the paneling and cabinetry.

13Cabinetry Structural Assembly
The Baltic birch structural carcasses and mounting framework that anchor the galley, overhead, and storage cabinets to the van.


14Wall Paneling & Insulation
1/4" Baltic birch wall panels, supplied as a Wall Panel Kit, with 30mm thermal-acoustic D-Mat insulation that comes as a Pre-Cut Insulation Kit — for a quiet, finished, well-insulated interior.


15Flooring
A dimensionally stable 1/2" plywood floor finished with an anti-slip hexagon phenolic overlay — easy to clean and abrasion-resistant.
Optional Upgrades
Tap a number to explore the available upgrades.

1Finish
Wall panels and cabinetry in a clean white laminate, slat-style ceiling panels, and fabric over the window bump-outs for a fully finished interior. Color cabinetry finishes are available below.


2Fridge
An Isotherm Cruise 130 Elegance fridge in place of the right galley cabinet — marine-grade, energy-efficient, 4.6 cu ft with a freezer section.


32 Bunk Windows
Two rear awning windows on the bunk/bed wall — they crank open for cross-flow ventilation and bring daylight into the sleeping area.

4Front Driver Side Window
A fixed glass window on the front driver side of the cabin, adding extra daylight and an outward view from the galley and front seating area.


5Ceiling Fan
A Maxxair 7500X roof fan at the rear of the van, electric-powered with remote control, for airflow and temperature control.


6Heater
A Webasto EVO 40 fuel-fired heater under the passenger seat with a rear-facing vent. Runs without the engine and is altitude-adjustable. (Located under the front passenger seat.)
Our Process
From research to delivery — here's how a Timber kit comes together.
- 01
Review
Review this page, the Packing List, and the Preview Instructions.
- 02
Build & Price
Choose your upgrades and finish, then submit your order.
- 03
Pay
Pay the invoice by check or ACH; we start manufacturing and email your full instructions.
- 04
Ship
Most components are made to order and arrive by freight in 4–6 weeks.
Questions? Call us at 720-282-5075
Why Build With Timber?
USA-made parts, free shipping, and step-by-step instructions — everything you need to build your van with confidence.

Free Shipping
Every DIY conversion kit ships free to any state in the lower 48 — built to order and on its way within 4–6 weeks.

Made in the USA
Most parts are manufactured in our Boulder, Colorado facility.
Instructions Included
A step-by-step manual is emailed once payment is received.
What Customers Say
Real feedback from customers who built their own van with a Timber kit.
The Timber Vans kit was the perfect springboard for us to create our ideal camper van based on several years of living van life. The people at Timber Vans are amazing. The customer service is top notch, and they consistently stood behind their products and process.
